
Bertsch Florida
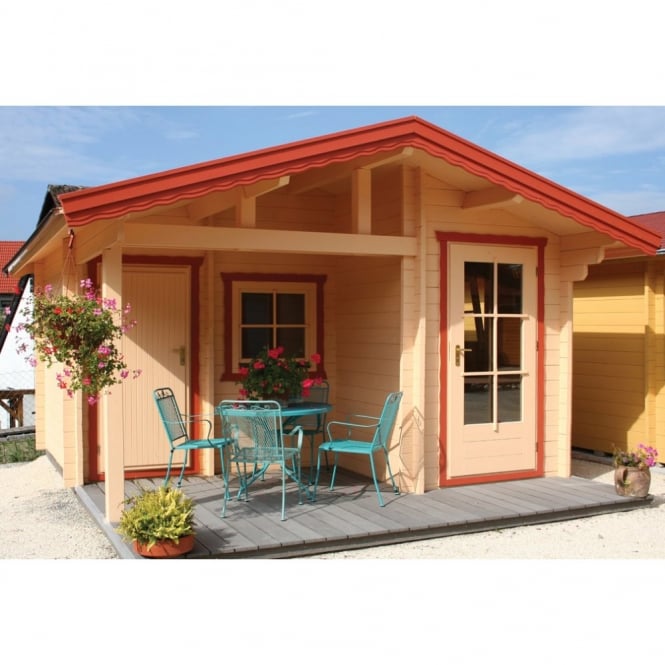

- Footprint: 4.0m x 4.0m PLUS 0.7m Roof Canopy (Total is 4.0m x 4.7m)
- Wall Height: 217cm
- Ridge Height: 280cm
- Wall Thickness: 45mm Tongue and Grooved Nordic Spruce
- Bertsch Log Cabin – General Assembly Video (Click Here)
- Two Rooms
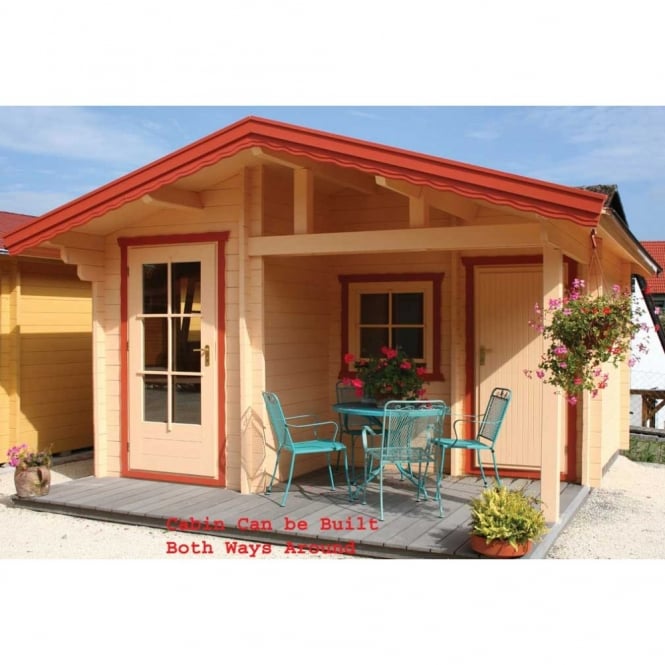
- Room 2.8m x 4m (Main Room – entered through Right Hand Door on Image Above – the room is an L Shape.
- Room 2: 5m x 1.2m
- 2 x Single Doors
- 2 x Single Window
- All Glass is Double Glazed
- Includes Floor
- Pressure Treated Foundation Beams
- Optional:
- Bitumen Felt Shingles
- Factory Applied Timber Treatment