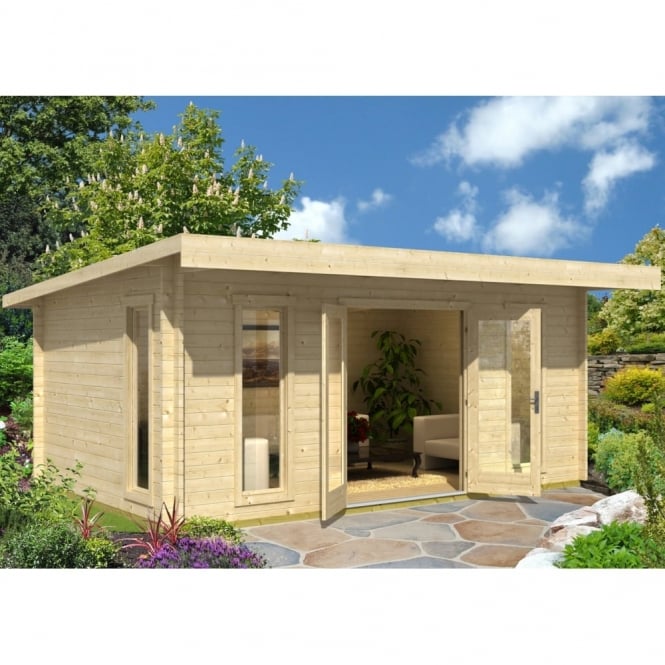
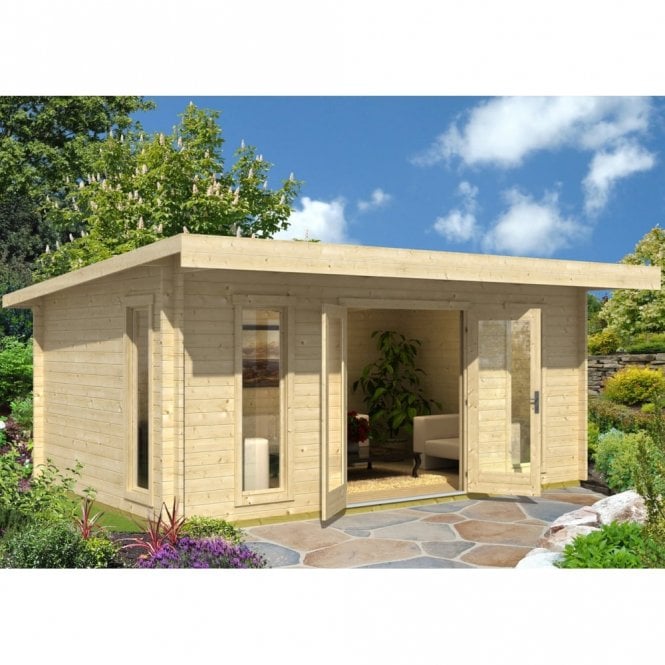
Norland Lincoln Log Cabin Features:
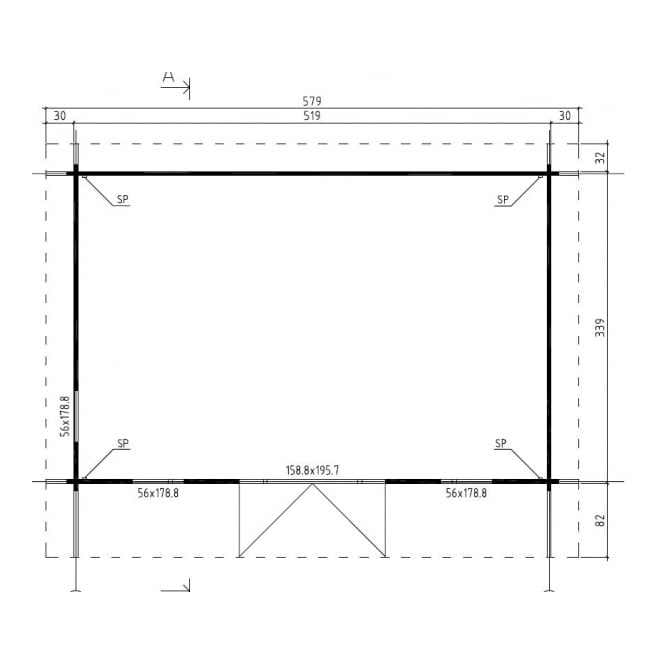
- Footprint: 3.39m x 5.19m
- Wall Logs: 44mm Thick
- Side Wall Height: 2.11m
- Ridge Height: 2.38m
- Floor Boards: 18mm Tongue and Grooved Boards
- Roof Boards: 18mm Tongue and Grooved Boards
- Front Canopy: 80cm (Roof Area 4.49m x 5.79m)
- Pressure Treated Base Beams and Floor Bearers
- 1 x Double Door
- 3 x Column Single Windows (Inward Opening Tilt and Turn)
- All Glass is Double Glazed
- Easy Assembly Interlocking Log Style Construction
- Delivered with Fixings and Full Assembly Instructions