
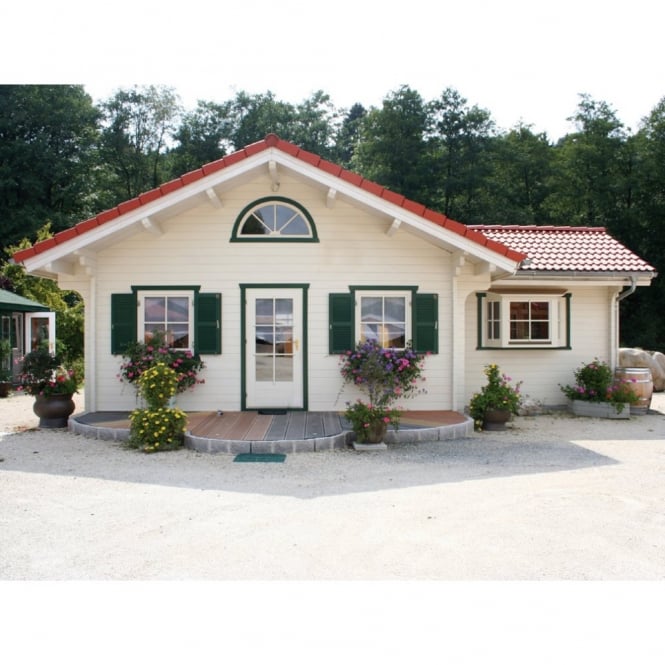
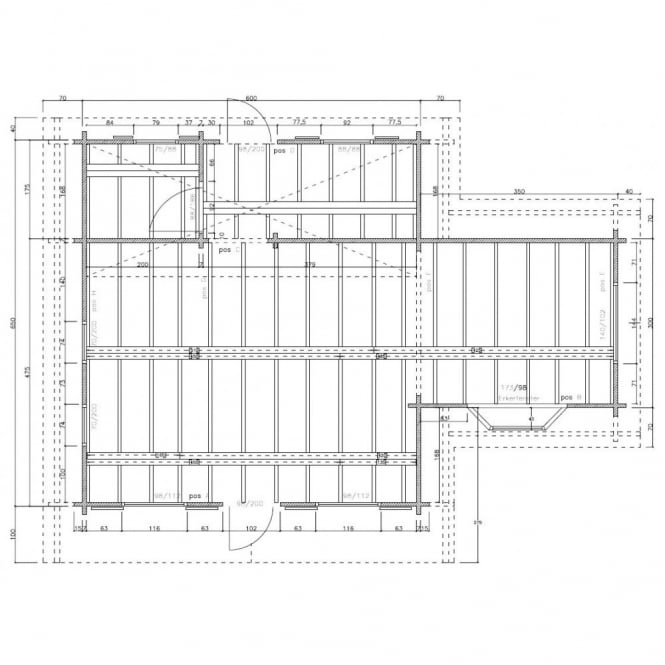
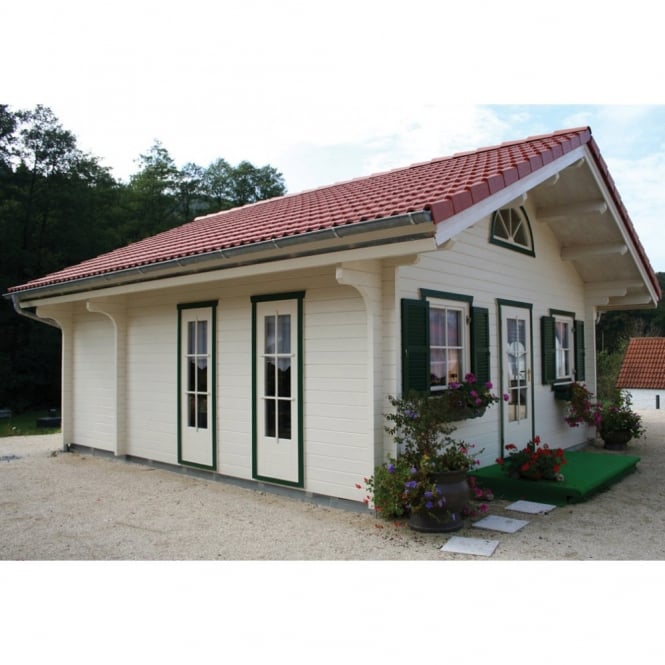

Bertsch 9.5m x 6.5m Leisure
- Footprint: 9.5m x 6.5m PLUS 1.0m Front Canopy (Total 9.5m x 7.5)
- Wall Height: 272cm
- Ridge Height: 4.1cm
- Wall Thickness: 70mm Tongue and Grooved Nordic Spruce
- Bertsch Log Cabin – General Assembly Video (Click Here)
- Bertsch Leisure Log Cabin: View Full Plans (Click Here)
- 1 x Main Room 9.5m x 4.75
- 2 x Secondary Rooms: 1.75m x 6.0m (Total for both.)
- 2 x Single Doors (External)
- 1 x Single Door (Internal) Solid – no Glass
- 2 x Single Windows Tilt and Turn
- 3 x Double Windows Tilt and Turn
- 1 x Tall Fixed Window
- 1 x Bay Window
- All Glass is Double Glazed
- Includes Floor
- Pressure Treated Foundation Beams
- Optional:
- Bitumen Felt Shingles
- Factory Applied Timber Treatment


