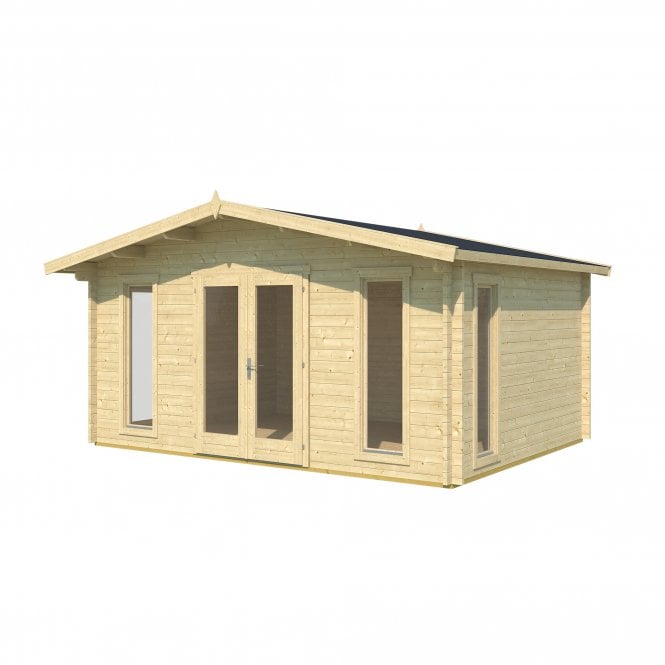

Norland Boston Log Cabin Features:
- Footprint: 4.8m x 3.6m
- Wall Logs: 44mm Thick
- Side Wall Height: 2.17m
- Ridge Height: 2.7m
- Floor Boards: 18mm Tongue and Grooved Boards
- Roof Boards: 18mm Tongue and Grooved Boards
- Front Roof Overhang: 50cm (Roof Area 5.28m x 4.3m)
- Includes Floor
- Pressure Treated Base Beams and Floor Bearers
- 1 x Double Door
- *4 x Single Column Windows
- All Glass is Double Glazed – Windows Open Inwards
- Easy Assembly Interlocking Log Style Construction
- Delivered with Fixings and Full Assembly Instructions
- *The windows at either side of the double door in front wall are cut into place. Other two windows can be positioned as you wish i.e. the walls are not sawn to accommodate them.