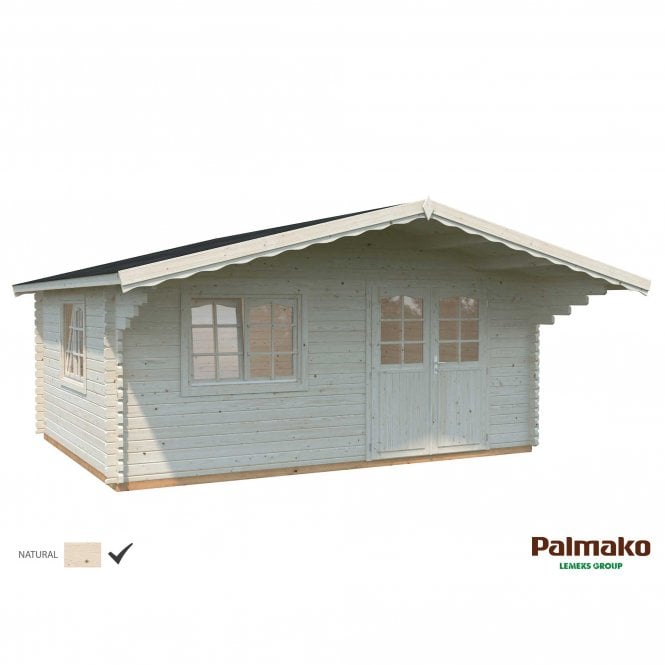
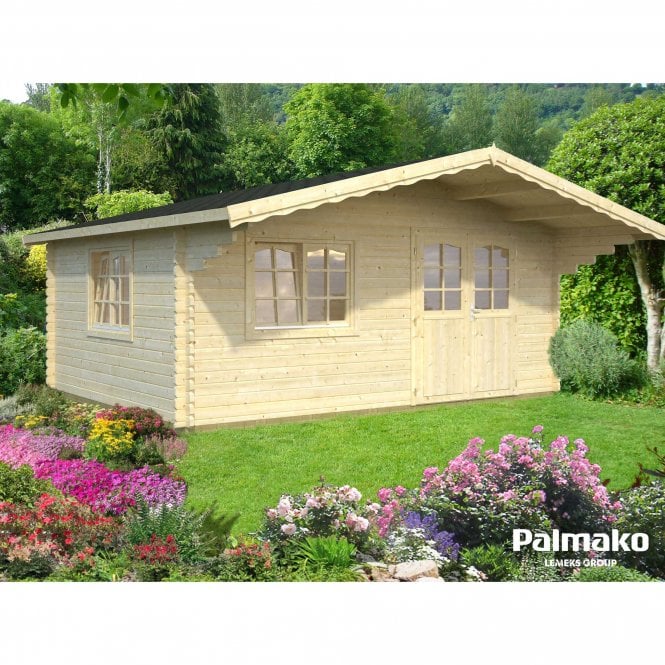

Palmako Sally 19.1m²:
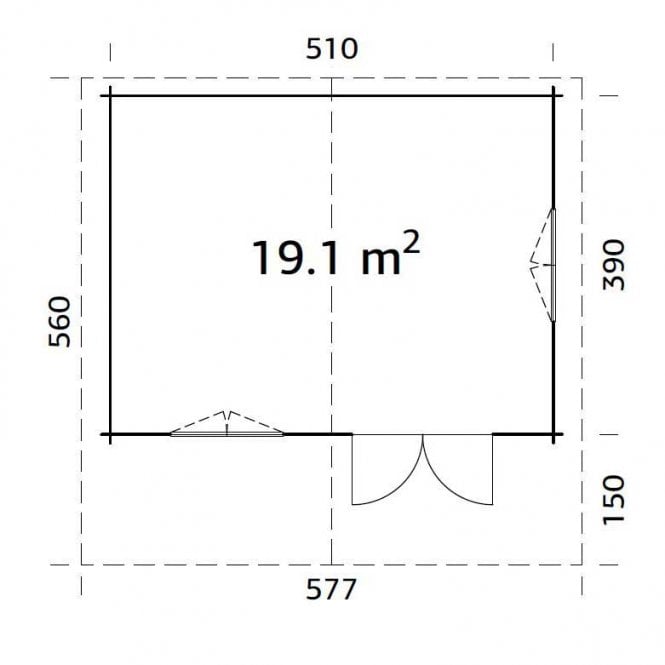
- Footprint: 5.1m x 3.9m PLUS Front Canopy of 1.5m (Total: 5.1m x 5.4m)
- 44mm Wall Logs
- Side Wall Height: 2.052cm
- Ridge Height: 2.67m
- Includes Floor 19mm Tongue and Grooved Floor Boards
- Includes:
- 1 x Double Door 1610mm x 1940mm
- 2 x Double Windows: 1290mm x 990mm Tilt and Turn Operation
- (1 Window in side wall – can be fitted into either side)
- (Door and Window in Front Wall Can Exchange Places if Required)
- All Glass is Double Glazed
- Palmako Sally 19.1m/sq View Full Plans (Click Here) Formerly Palmako Derwent
- Delivered Package Includes all Parts and Fixings Required to Build the Cabin
- Optional:
- Shed Felt
- Felt Shingles