

Bertsch Ransom
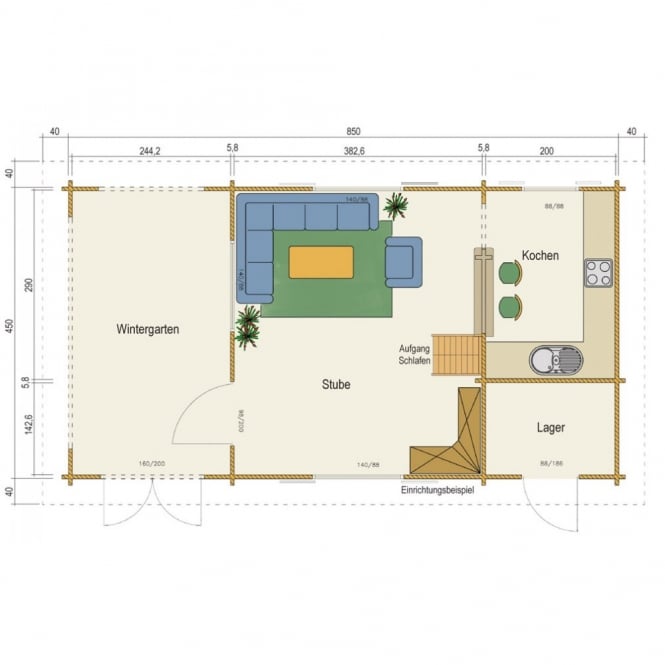
- Footprint: 4.5m x 8.5m
- Wall Thickness: 58mm Tongue and Grooved Nordic Spruce
- Bertsch Log Cabin – General Assembly Video (Click Here)
- Bertsch Ransom FULL PLANS View Full Plans (Click Here)
- Side Wall Height: 245cm
- Ridge Height: 350cm
- 1 x Main Room
- 1 x Winter Garden Room
- 1 x Kitchen
- 1 x Store Room (Can be converted to access from main room and become Bathroom)
- 1 x Mezzanine Floor
- 1 x Double Sliding Door
- 1 x Double Door
- 1 Single Door (external)
- 1 x Single Door (internal)
- 4 x Double Windows Tilt and Turn Operation
- 1 x Single Windows Tilt and Turn Operation
- All Glass is Double Glazed
- Includes Floor
- Pressure Treated Foundation Beams
- Optional:
- Bitumen Felt Shingles
- Factory Applied Timber Treatment