
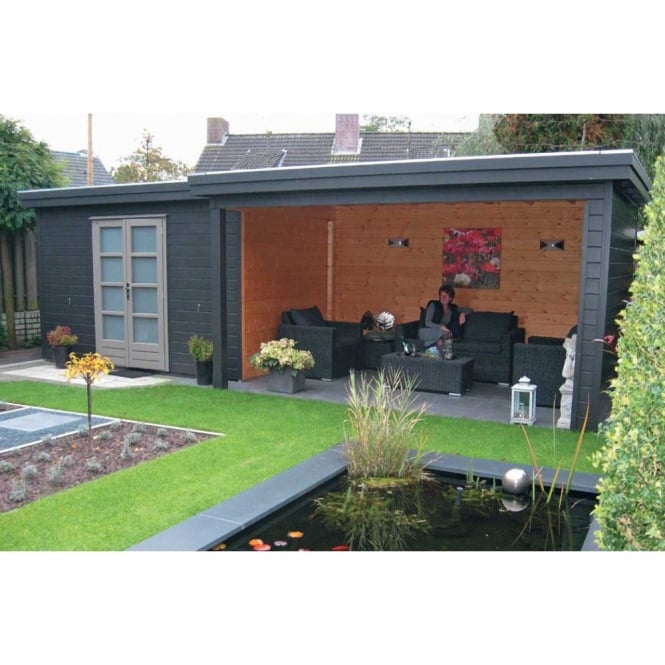


Lugarde Prima Julia Summer House
- Footprint: 3.0m x 6.6m (Flat Side to Flat Side)
- EPDM Supplied with Flat Roof
- Wall Thickness: Optional 28mm/ 44mm Tongue and Grooved Nordic Spruce
- Wall Height:2.25m
- Ridge Height: 2.5m
- Lugarde Prima Julia View Full Plans (Click Here)
- 1x Double Door (Frosted Glass)
- All Glass is Double Glazed
- Canopy 0.6m Deep
- Includes Internal Floor in Cabin
- Doors and Windows Feature 1 large pane of glass for easy painting and maintenance
- Pressure Treated Foundation Beams
- Optional:
- Factory Applied Timber Treatment


