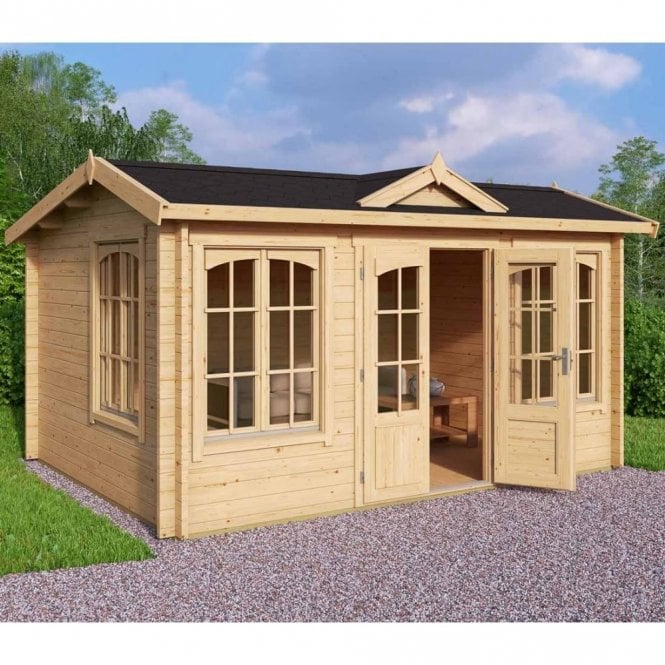
Norland Muskham 2 Log Cabin Features:
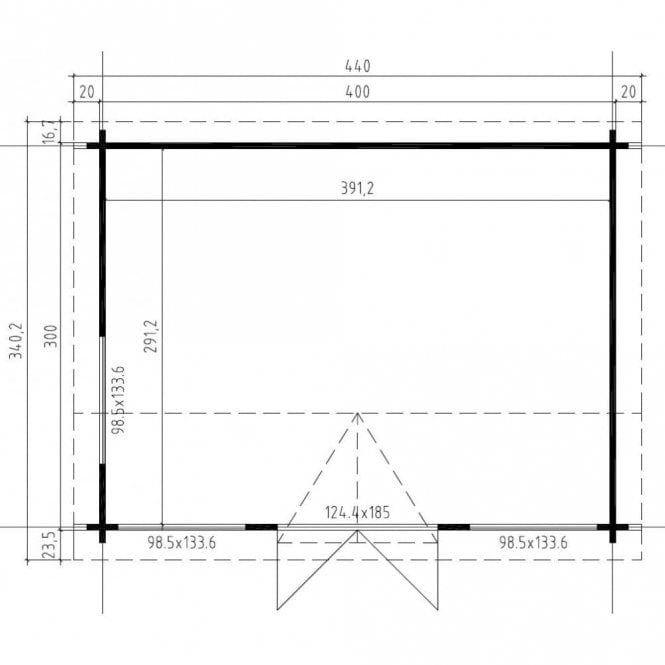
- Footprint: 3.0m x 4.0m
- Wall Logs: 44mm Thick
- Side Wall Height: 2.11m
- Ridge Height: 2.45m
- Norland Muskham 2 View Full Plans (Click Here)
- Floor Boards: 18mm Tongue and Grooved Boards
- Roof Boards: 18mm Tongue and Grooved Boards
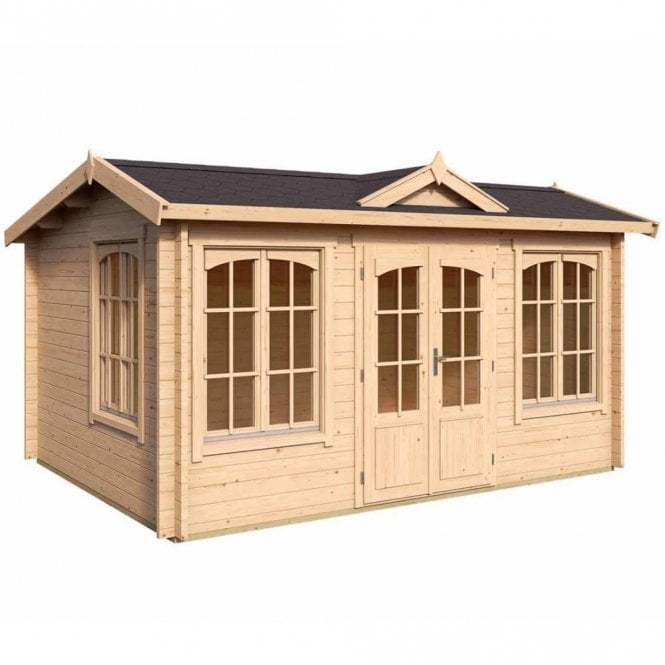
- Asymmetrical Roof Ridge biased towards Front of Cabin for attractive roof pitch angle
- Roof Overhang (Front / Back): 24cm / 17cm (Roof Area 3.4m x 4.4m)
- Includes Floor
- Pressure Treated Base Beams and Floor Bearers
- 1 x Double Door
- 3 x Double Window Tilt and Turn Inward Opening (Window in Gable End can be fitted in either end when assembling)
- All Glass is Double Glazed – Glazing Bars can be removed if required
- Easy Assembly Interlocking Log Style Construction
- Delivered with Fixings and Full Assembly Instructions