


Forest Xtend 4.0m
- Pre-cut, ready for assembly, modular Structural Insulated Panels (SIPs)
- Pre-cut interior MDF panels
- Pre-cut external timber cladding panels
- 97mm thick insulated walls (75mm of polystyrene insulation sandwiched by two sheets of oriented strand board)
- Vertical Tongue and Groove Cladding – External (15mm) and Internal (9mm)
- Total wall thickness is 177mm
- 28mm thick Wall battens
- 45mm thick Roof battens
- 122mm Roof: 11mm OSB + 100mm insulation + 11mm OSB
- External roof covering: 1.2mm thick EPDM black rubber
- 50 years roof life expectancy
- Floor Material: SIPs Panels (108mm)
- Energy Efficient – EPC 78 (category C) with Potential to increase to Energy Rating of B
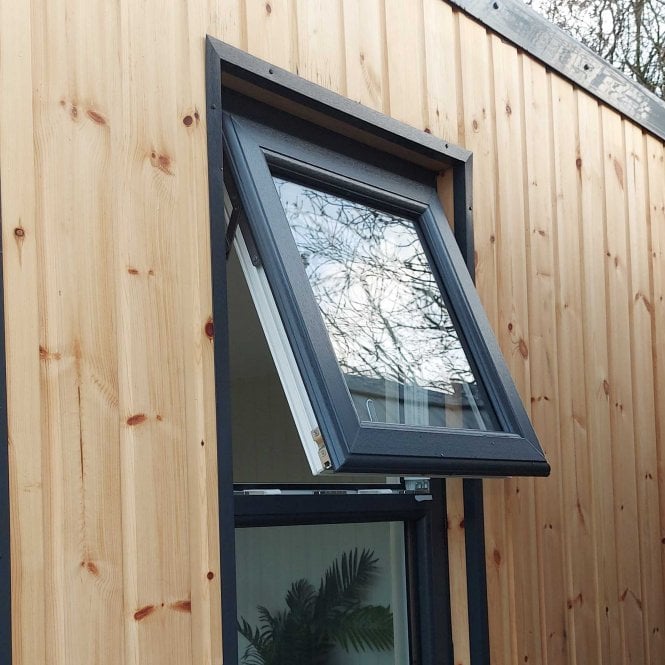
- Window material: uPVC 5 chamber
- Door material: uPVC reinforced 5 chamber
- Double Glazing
- 1 x Fully Glazed Single Door
- 2 x Full Length, Fixed Window
- 1 x Full Length, ¼ Opening Side Window
- Door locking: 7 point multi-lock with Ultion three star security barrel
- Window Frame: Anthracite grey externally with grained finish Smooth white internally
- Window locking: Two double clasp
- Anthracite grey fascia included
- Comes Untreated (Primer Applied)
- Area: 106 ft²
- Step-by-step building guide


