


Lugarde Rio Log Cabin
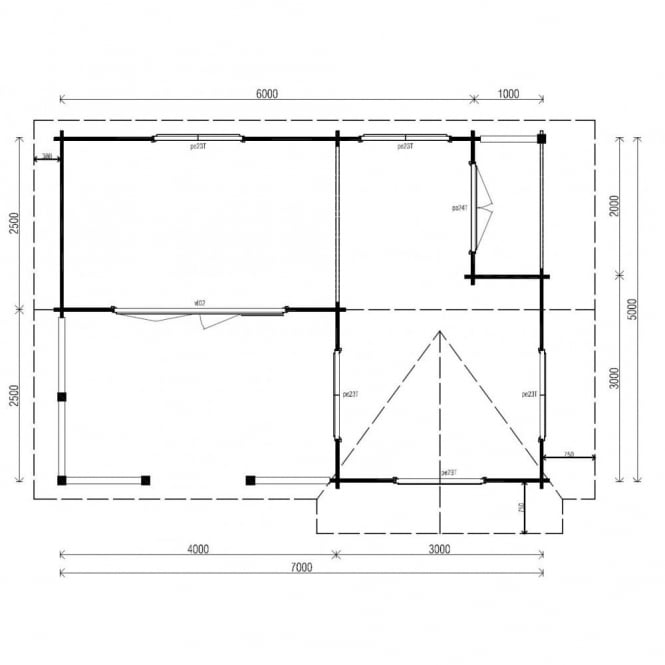
- Footprint: 5.0m x 7.0m (Flat Side to Flat Side)
- Multi Room – Please see plan
- Wall Height: 2.5m
- Ridge Height: 3.55m
- Lugarde Rio View Full Plans (Click Here)
- Choice of 5 Colours of Felt Shingles Included
- Wall Thickness: – Optional 44mm/68mm Tongue and Grooved Nordic Spruce
- 5 x Casement Windows (Opening Outwards)
- 1 x Double Door
- 1 x 4-Panel Folding Door
- Floor Included
- Built-in Veranda Measuring 2.5m x 4.0m
- Includes Pressure Treated Deck-board Flooring in Veranda
- Built in Canopy Measuring 2.0m x 1.0m
- Pressure Treated Foundation Beams
- Optional:
- Factory Applied Timber Treatment


