
Shire Hampton Corner Summerhouse 10 x 10:
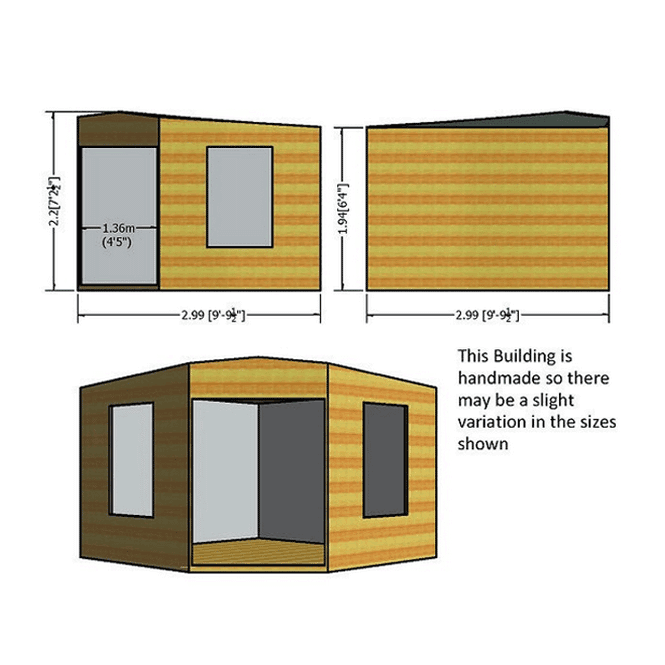
- Footprint: 2.05m x 2.05m (6’9′ x 6’9′)
- Double Doors
- 2 x Opening Windows
- 12mm Shiplap Walls
- 12mm Tongue and Grooved Floor
- 9mm OSB Roof
- 3mm Glass Glazing
- Dip Treated Basecoat
- FSC Certified Timber
- Mineral Roofing Felt Included
- Sectional Construction