

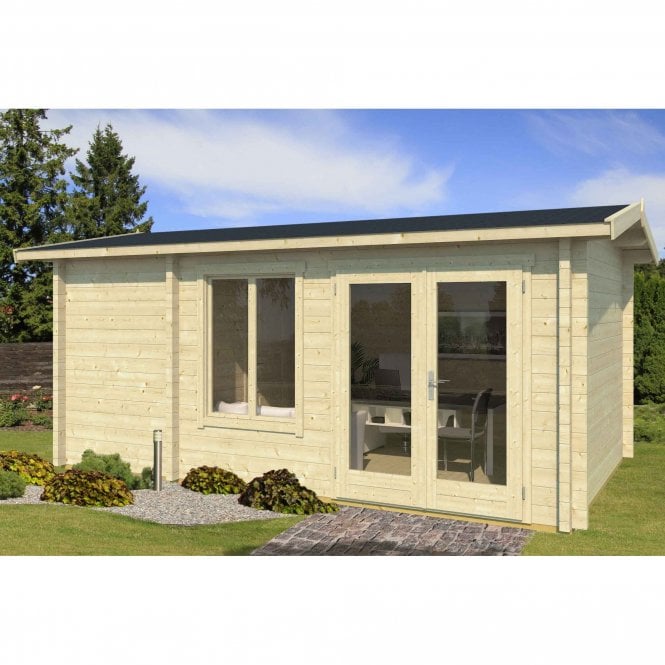

Norland Aviemore Log Cabin Features
- Footprint: 3.0m x 5.0m
- 2 rooms:
- Room 1: 3m x 3.5m
- Room 2: 3m x 1.36m
- Can be Built in Reverse (with storage room either on right or left side)
- Wall Logs: 70mm Thick
- Side Wall Height: 2.18m
- Ridge Height: 2.5m
- Floor Boards: 18mm Tongue and Grooved Boards
- Roof Boards: 18mm Tongue and Grooved Boards
- Roof Overhang approx. 28cm on all sides
- Pressure Treated Base Beams and Floor Bearers
- 1 x Double Door
- 1 x Single Door (Internal)
- 1 x Double Windows Inward Opening (Tilt and Turn Operation)
- All Glass is Double Glazed
- Easy Assembly Interlocking Log Style Construction
- Delivered with Fixings and Full Assembly Instructions


