Warrington Log Cabin

£2,499.00

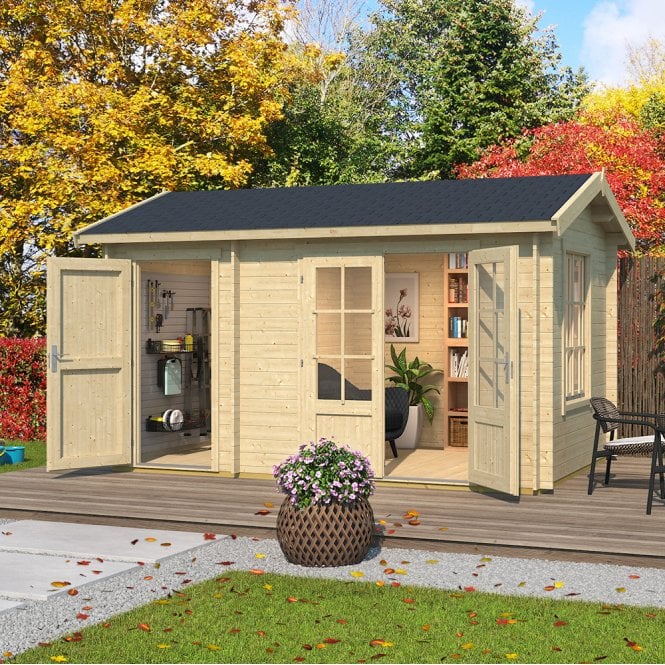
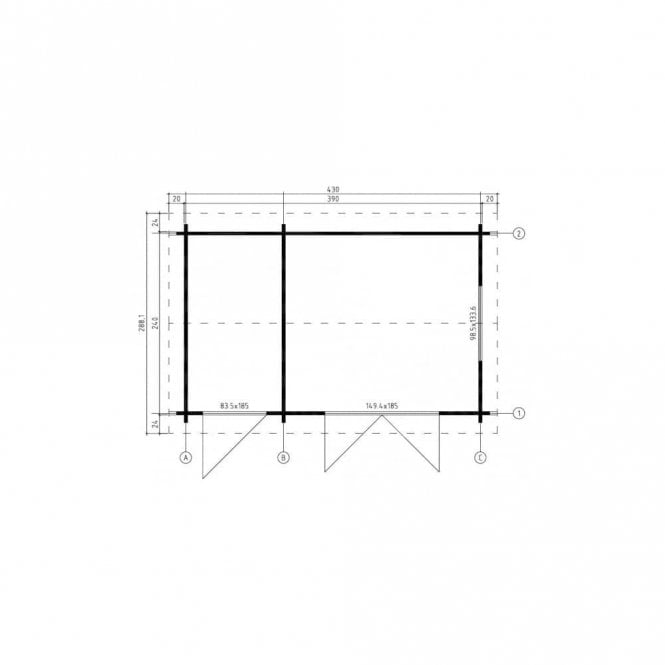
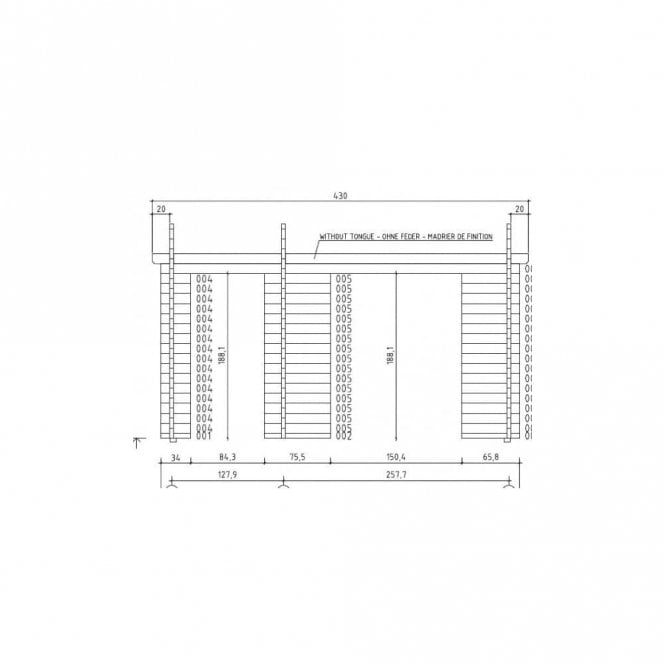
Norland Warrington Log Cabin Specifications Footprint 24m x 39m 2 rooms Wall Logs 28mm Thick Side Wall Height 211m Ridge Height 249m Floor Boards 18mm Tongue and Grooved Boards Roof Boards 18mm Tongue and Grooved Boards Roof Overhang Front and Back 24cm Roof Area 43m x 288m Includes Floor Pressure Treated Base Beams and Floor Bearers 1 x Double Door 1494 x 185cm 1 x Single Door 835 x 185cm 1 x Double Window 985 x 1336cm All Glass is Single Glazed Windows Open Inwards TILT AND TURN Delivered in 1 large package H 69cm x W 118m x L 44m Shrink Wrapped in Plastic should you need to store it outdoors Offloaded from the truck with an Onboard PiggyBack Forklift All Cabins are delivered in Kit form and Untreated Except where stated

Update Latest Price

Available from the following Merchants:

Simply Log Cabins
£2,499.00

Norland Warrington Log Cabin Features:

  • Footprint: 2.4m x 3.9m
  • 2 rooms
  • Wall Logs: 28mm Thick
  • Side Wall Height: 2.11m
  • Ridge Height: 2.49m
  • Floor Boards: 18mm Tongue and Grooved Boards
  • Roof Boards: 18mm Tongue and Grooved Boards
  • Roof Overhang (Front and Back): 24cm (Roof Area 4.3m x 2.88m)
  • Includes Floor
  • Pressure Treated Base Beams and Floor Bearers
  • 1 x Double Door
  • 1 x Single Door
  • 1 x Double Window
  • All Glass is SINGLE Glazed – Windows Open Inwards
  • Easy Assembly Interlocking Log Style Construction
  • Delivered with Fixings and Full Assembly Instructions
  • This can be build as a mirror image

Additional Information

Retailer

Brand